Super Cabinet World logoSUPER
CABINET WORLD
(604) 676-8065
Home / Assembly Instructions
Resources

Cabinet Assembly Instructions

Our cabinets are RTA (ready-to-assemble). Find your cabinet type below and follow its diagram step by step — the numbers on each drawing show the order. Before you start: lay the parts out on a soft surface so nothing gets scratched, check that all panels and screws are there, and do not fully tighten screws until the box is square. Wall and tall cabinets are a two-person job, and wall cabinets must be screwed into wall studs.

Please note: these are general assembly instructions for our cabinet types. Not every part will match the drawing exactly — sizes, hole positions and some fittings vary by series and model (for example, drawer boxes are dovetail on most series and plywood, screwed construction on our second-factory shaker series). Use each diagram as a guide and follow the parts in your box; if anything looks different, call us at (604) 676-8065 and we will walk you through it. Prefer not to assemble? Ask us about installation when you order.
Base Cabinets

Standard Base Cabinets

Base Cabinet — Single Door

Cabinet codes B9 – B30 · box, drawer and door assembly
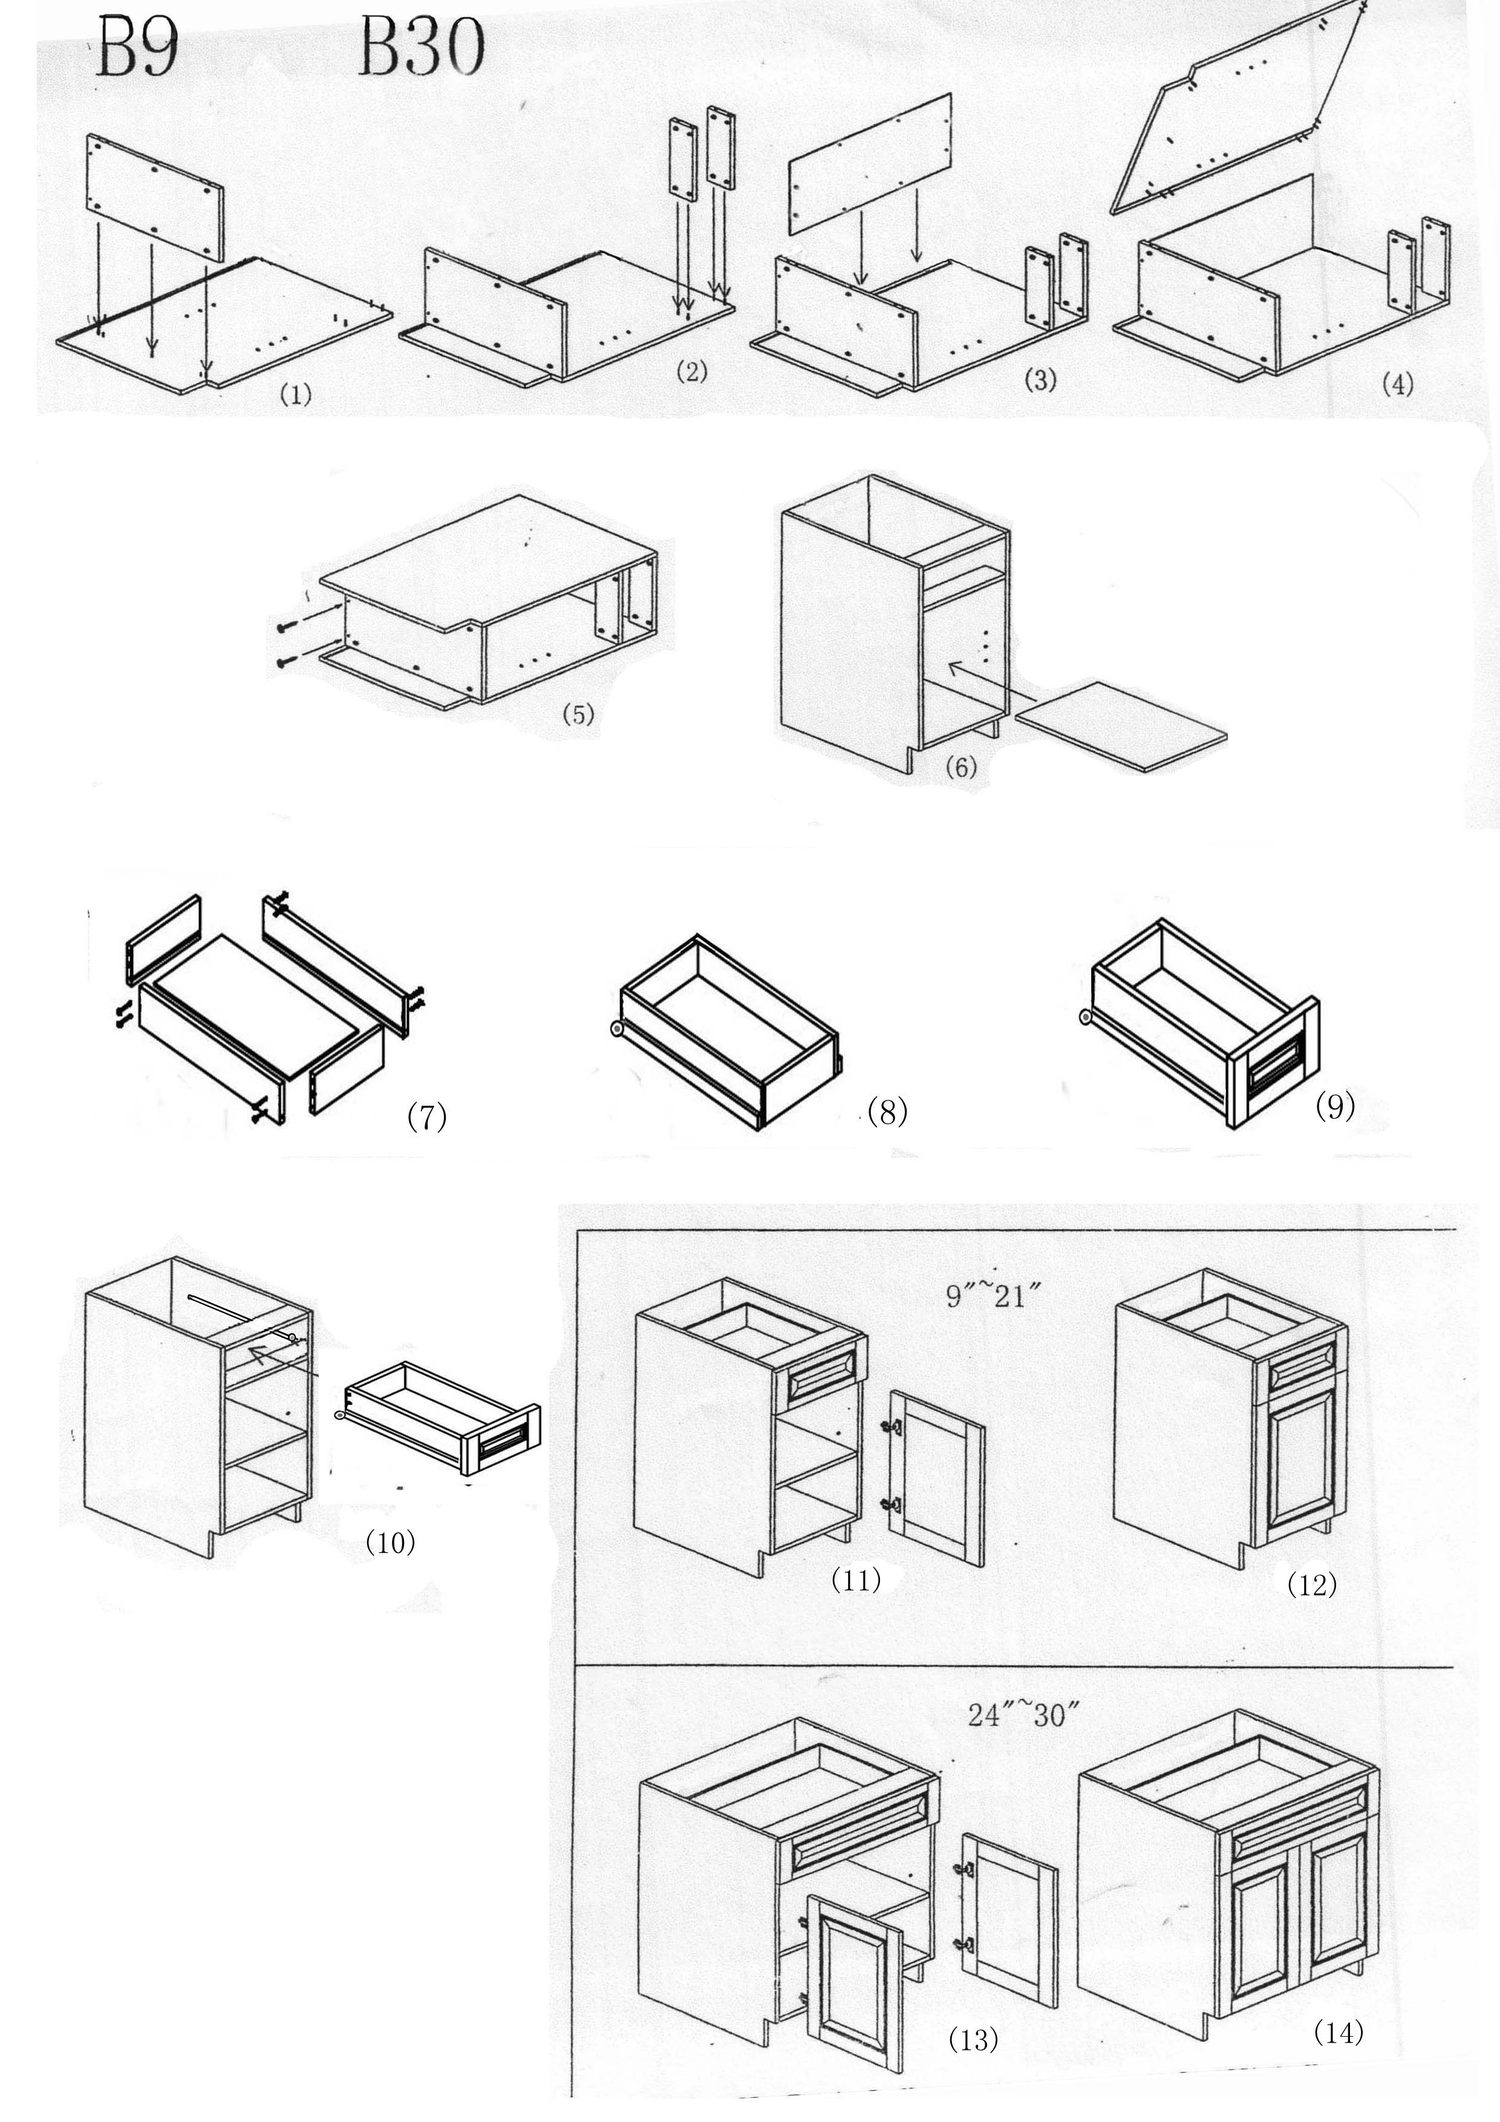
Assembly diagram for B9 to B30 base cabinets Open full-size diagram →

Base Cabinet — Double Door

Cabinet codes B33 – B42 · wide box with centre stile, drawers and doors
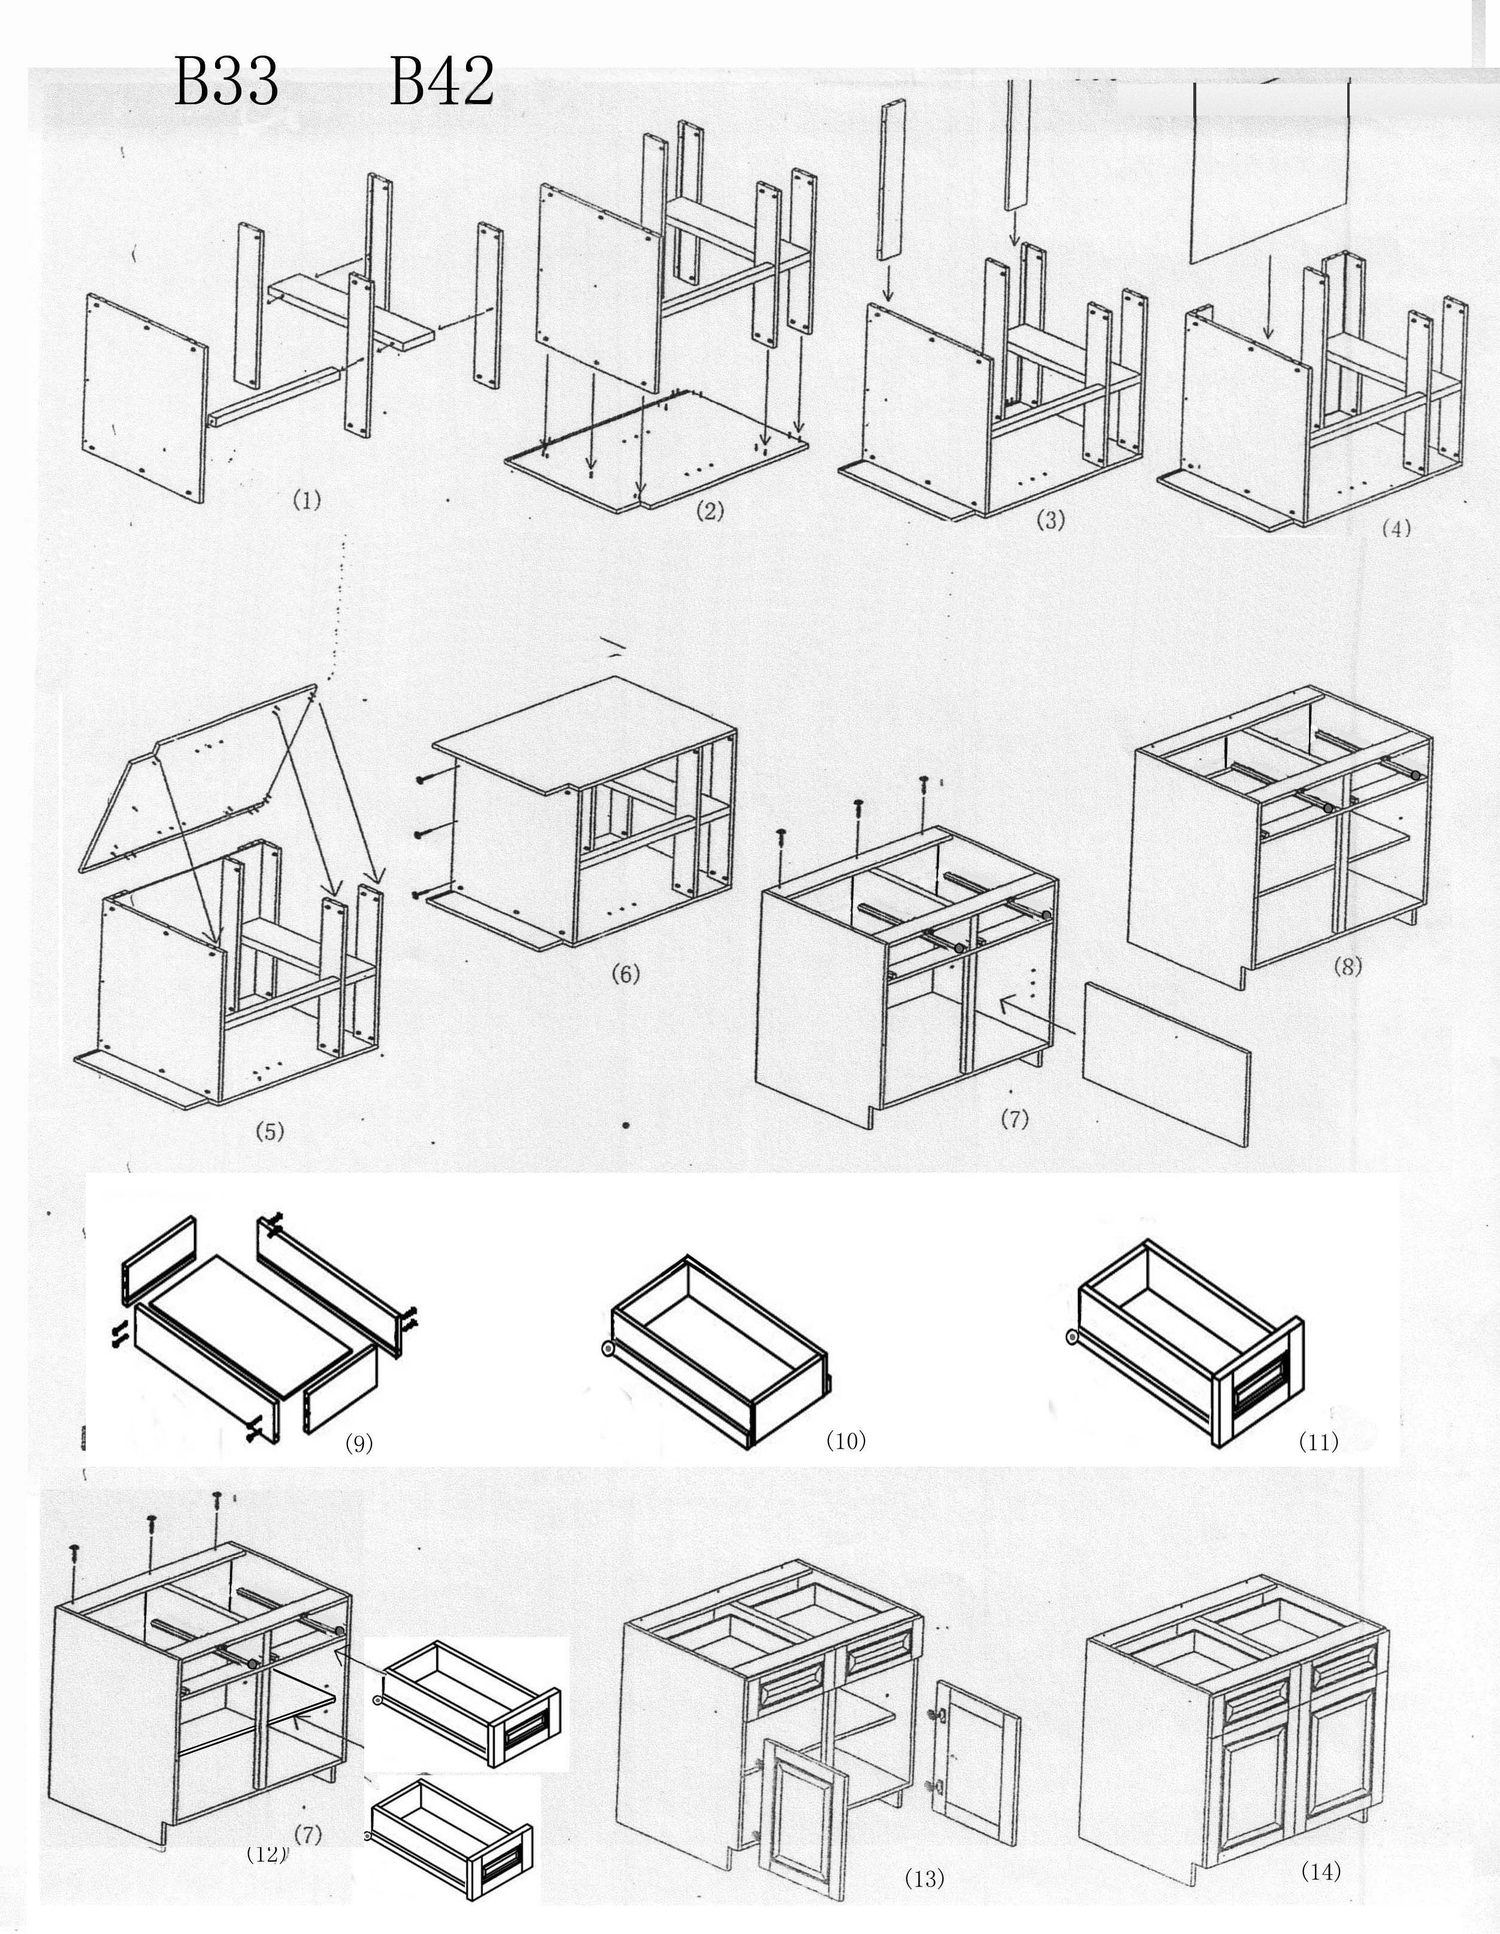
Assembly diagram for B33 to B42 base cabinets Open full-size diagram →
Base Cabinets

Drawer & Sink Bases

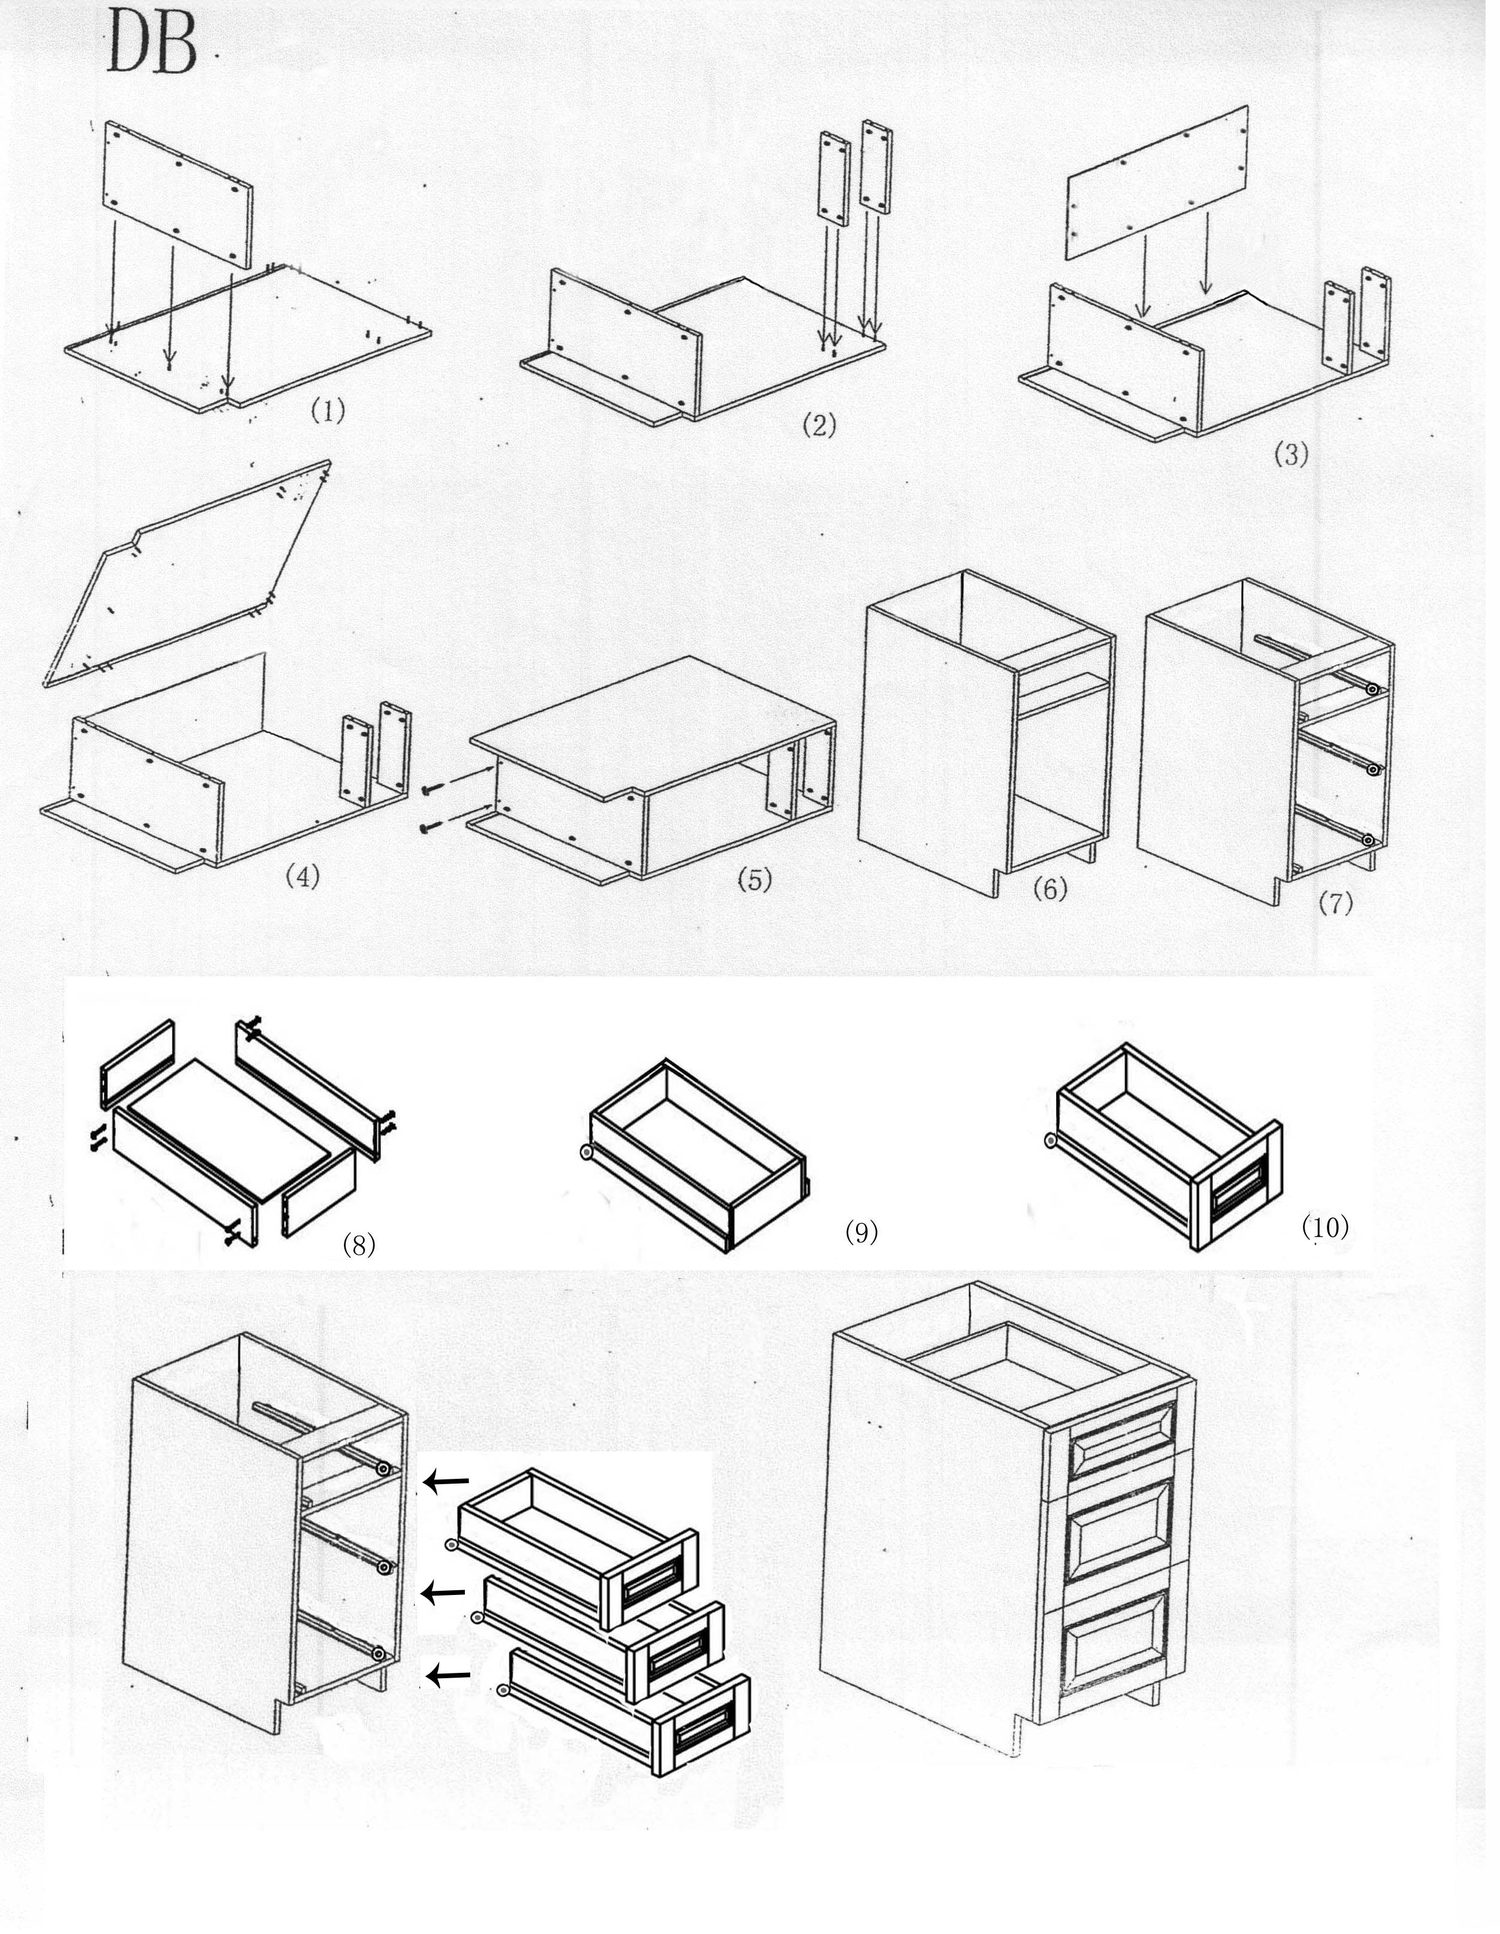
Drawer Base Cabinet

Cabinet code DB · three-drawer base assembly

Assembly diagram for DB drawer base cabinet Open full-size diagram →

Sink Base Cabinet

Cabinet code SB · sink base box, false drawer front and doors
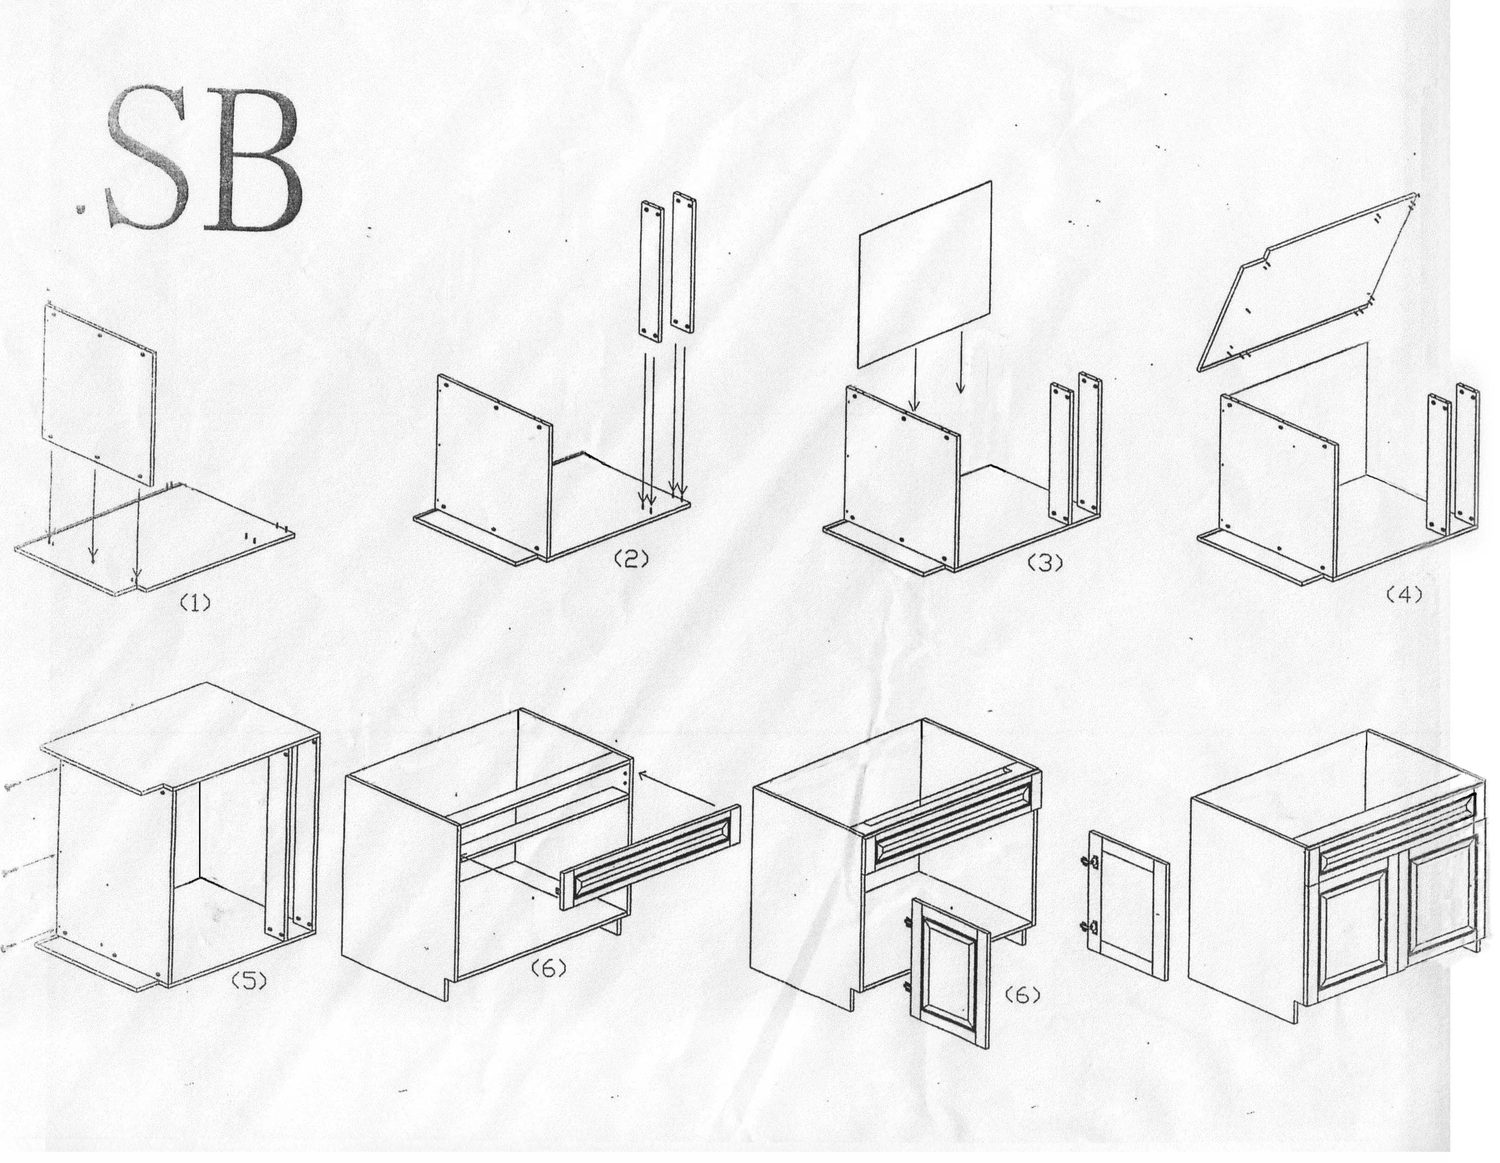
Assembly diagram for SB sink base cabinet Open full-size diagram →
Corner Cabinets

Corner Base & Wall Cabinets

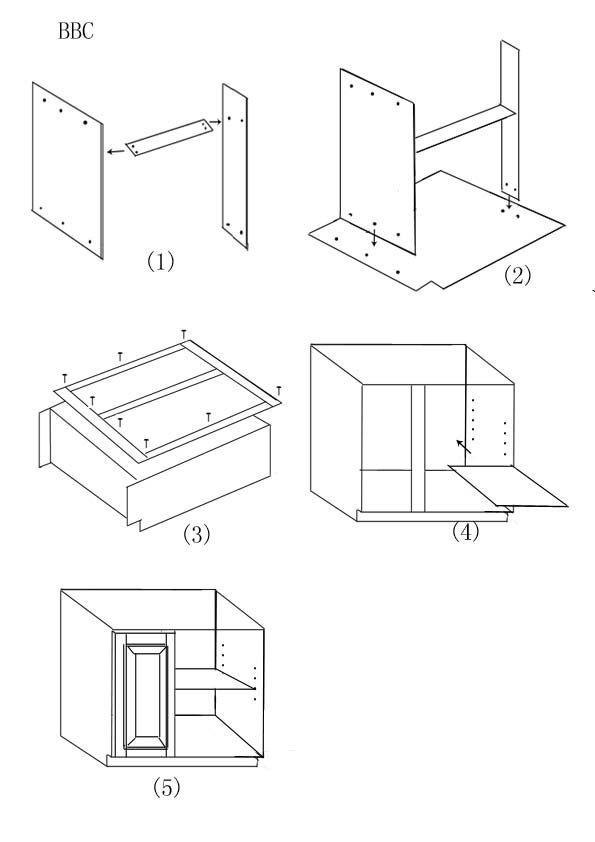
Blind Base Corner Cabinet

Cabinet code BBC · blind corner base assembly

Assembly diagram for BBC blind base corner cabinet Open full-size diagram →

Lazy Susan Corner Base

Cabinet codes LS3324 / LS3624 · corner base with rotating trays
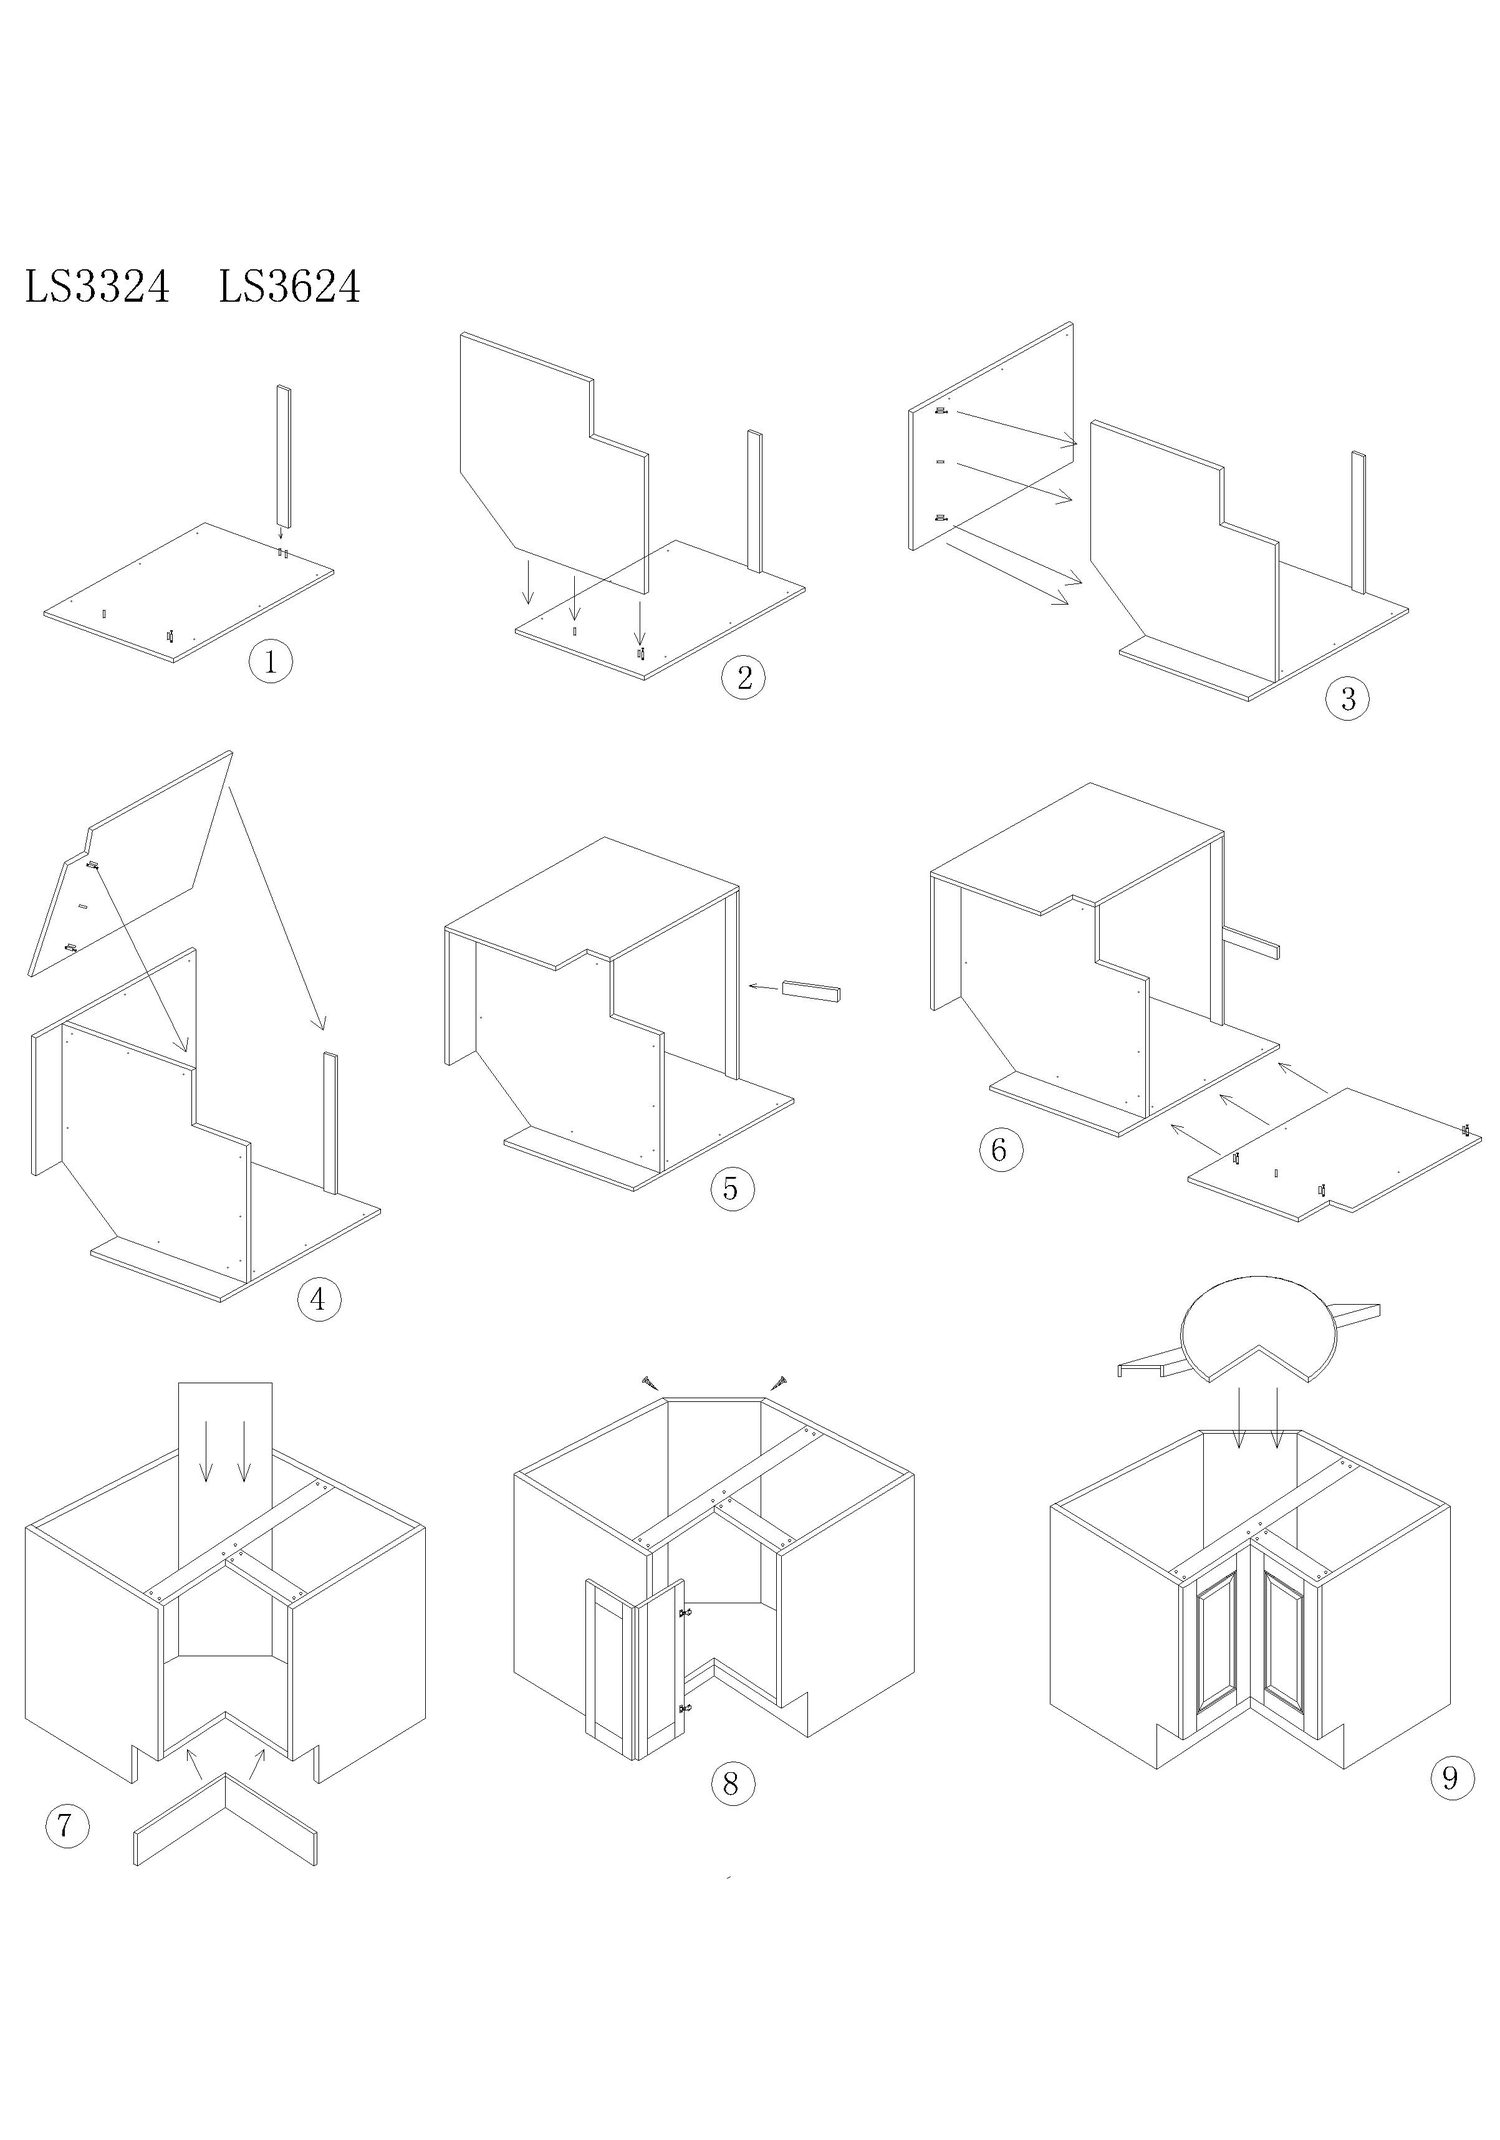
Assembly diagram for LS3324 and LS3624 lazy Susan corner cabinets Open full-size diagram →

Easy Reach Corner Base

Cabinet code EZR · folding-door corner base assembly
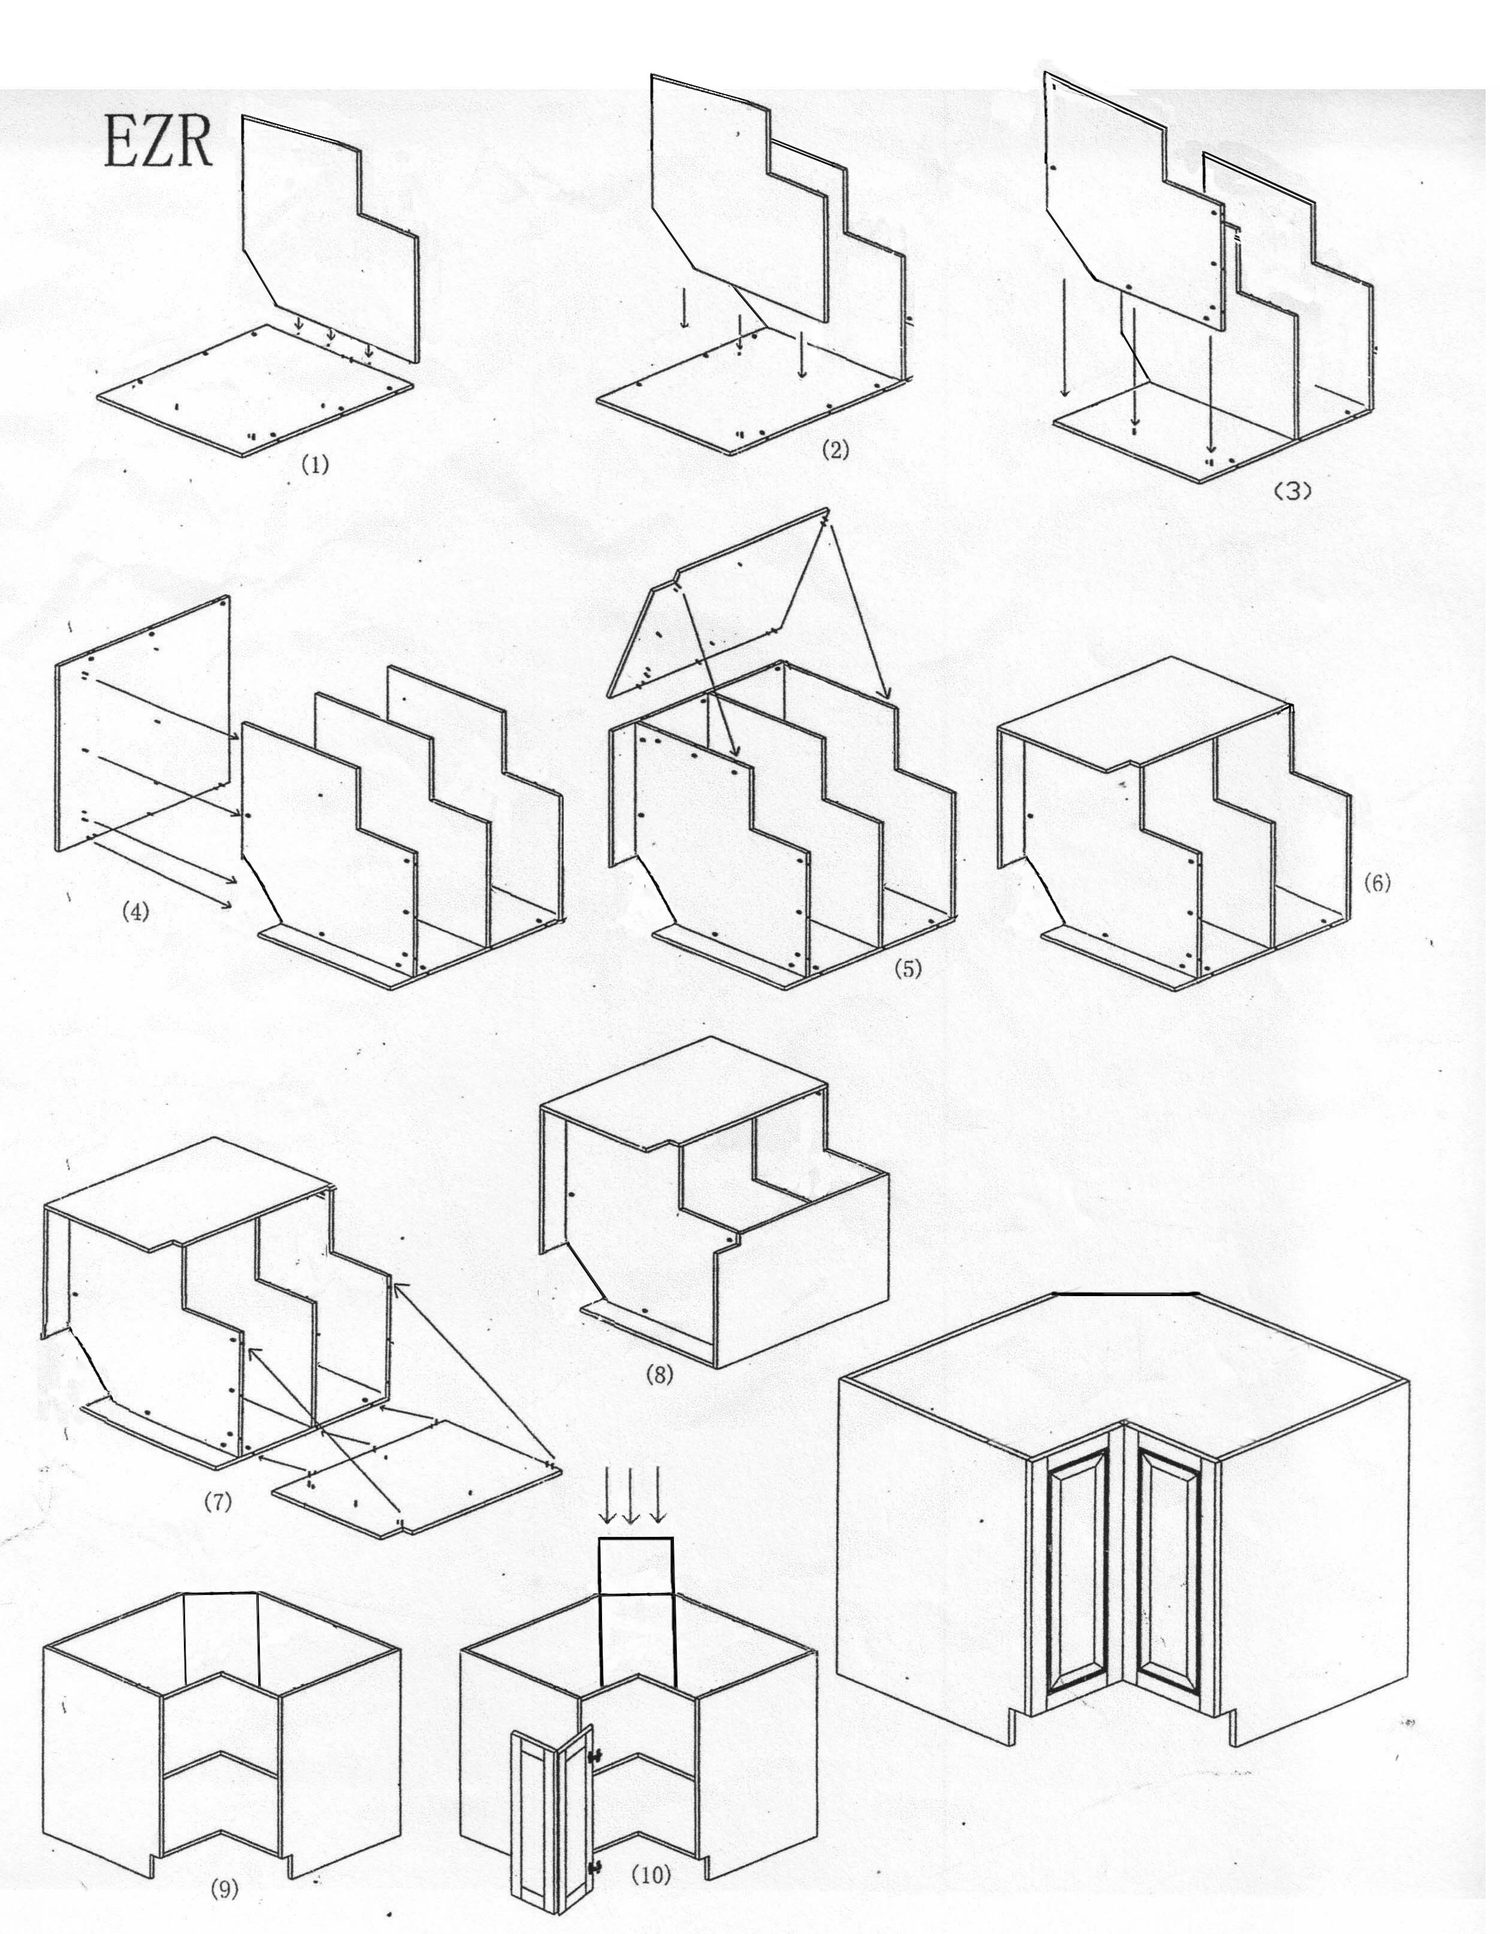
Assembly diagram for EZR easy reach corner cabinet Open full-size diagram →

Angle Wall Corner Cabinet

Cabinet code AWC · angled wall corner cabinet assembly
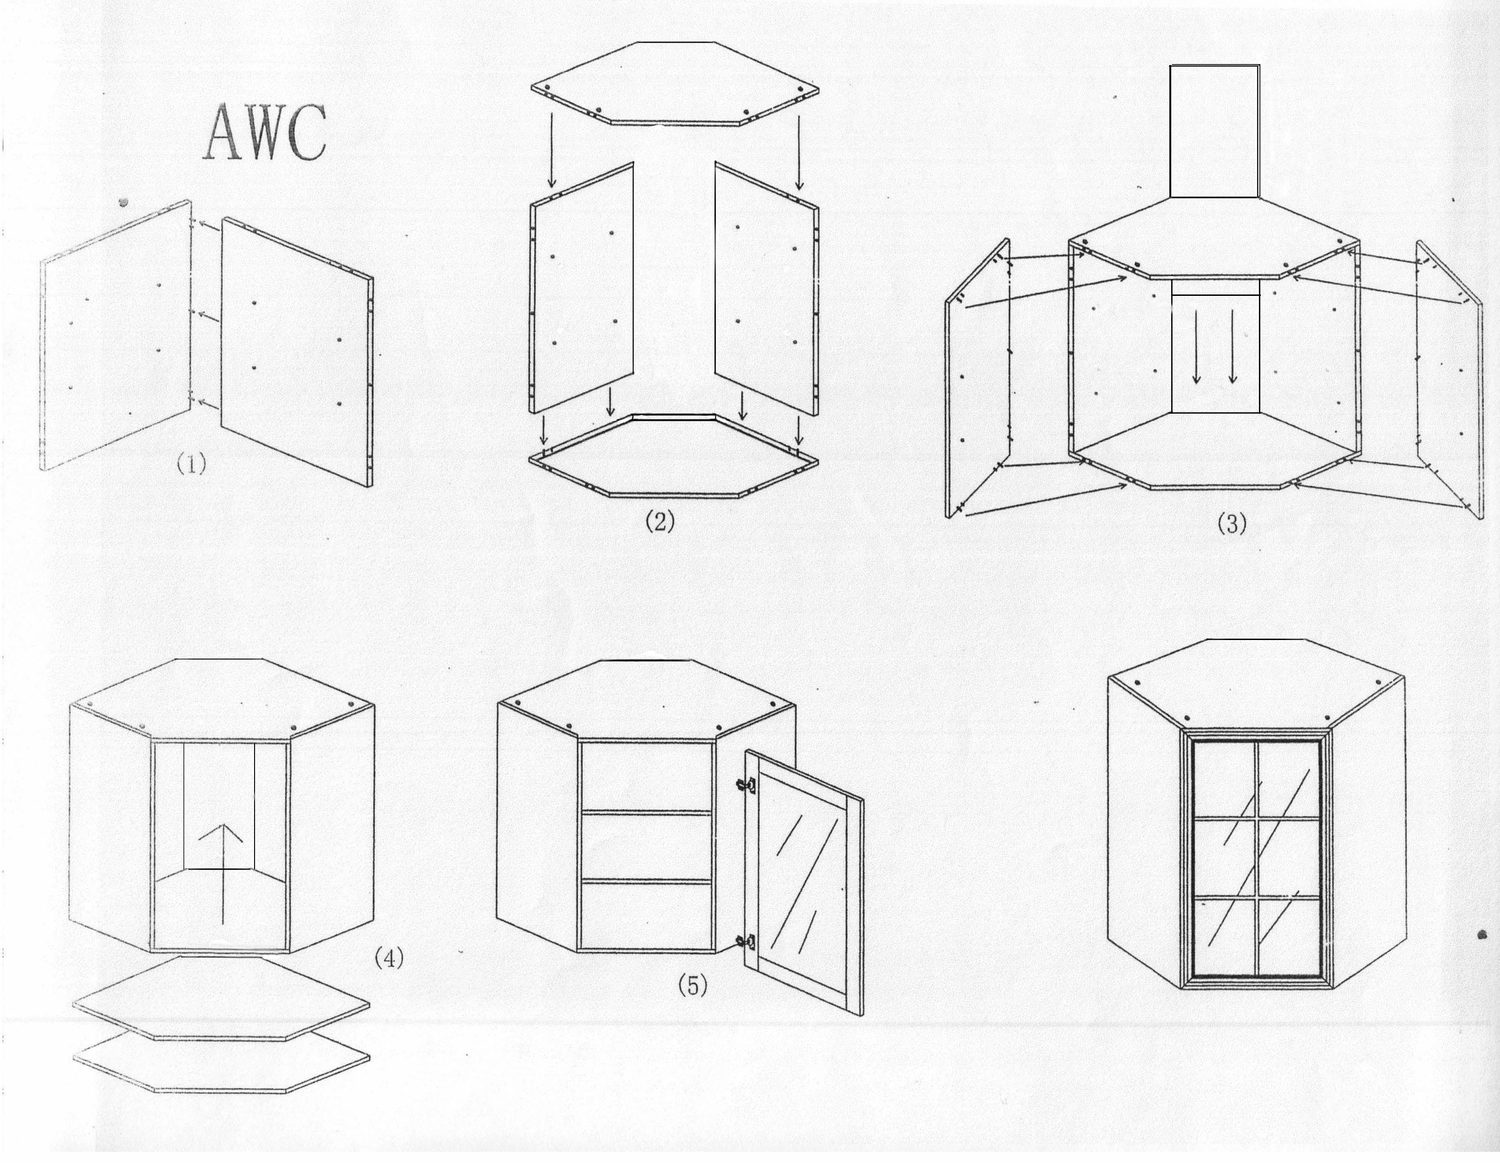
Assembly diagram for AWC angle wall corner cabinet Open full-size diagram →
Wall Cabinets

Wall Cabinets

Wall Cabinets — Standard & Bridge

Cabinet codes W09 – W42 (single door), W30 – W36 (double door), W3012 – W3021 and W3612 – W3621 (bridge cabinets)
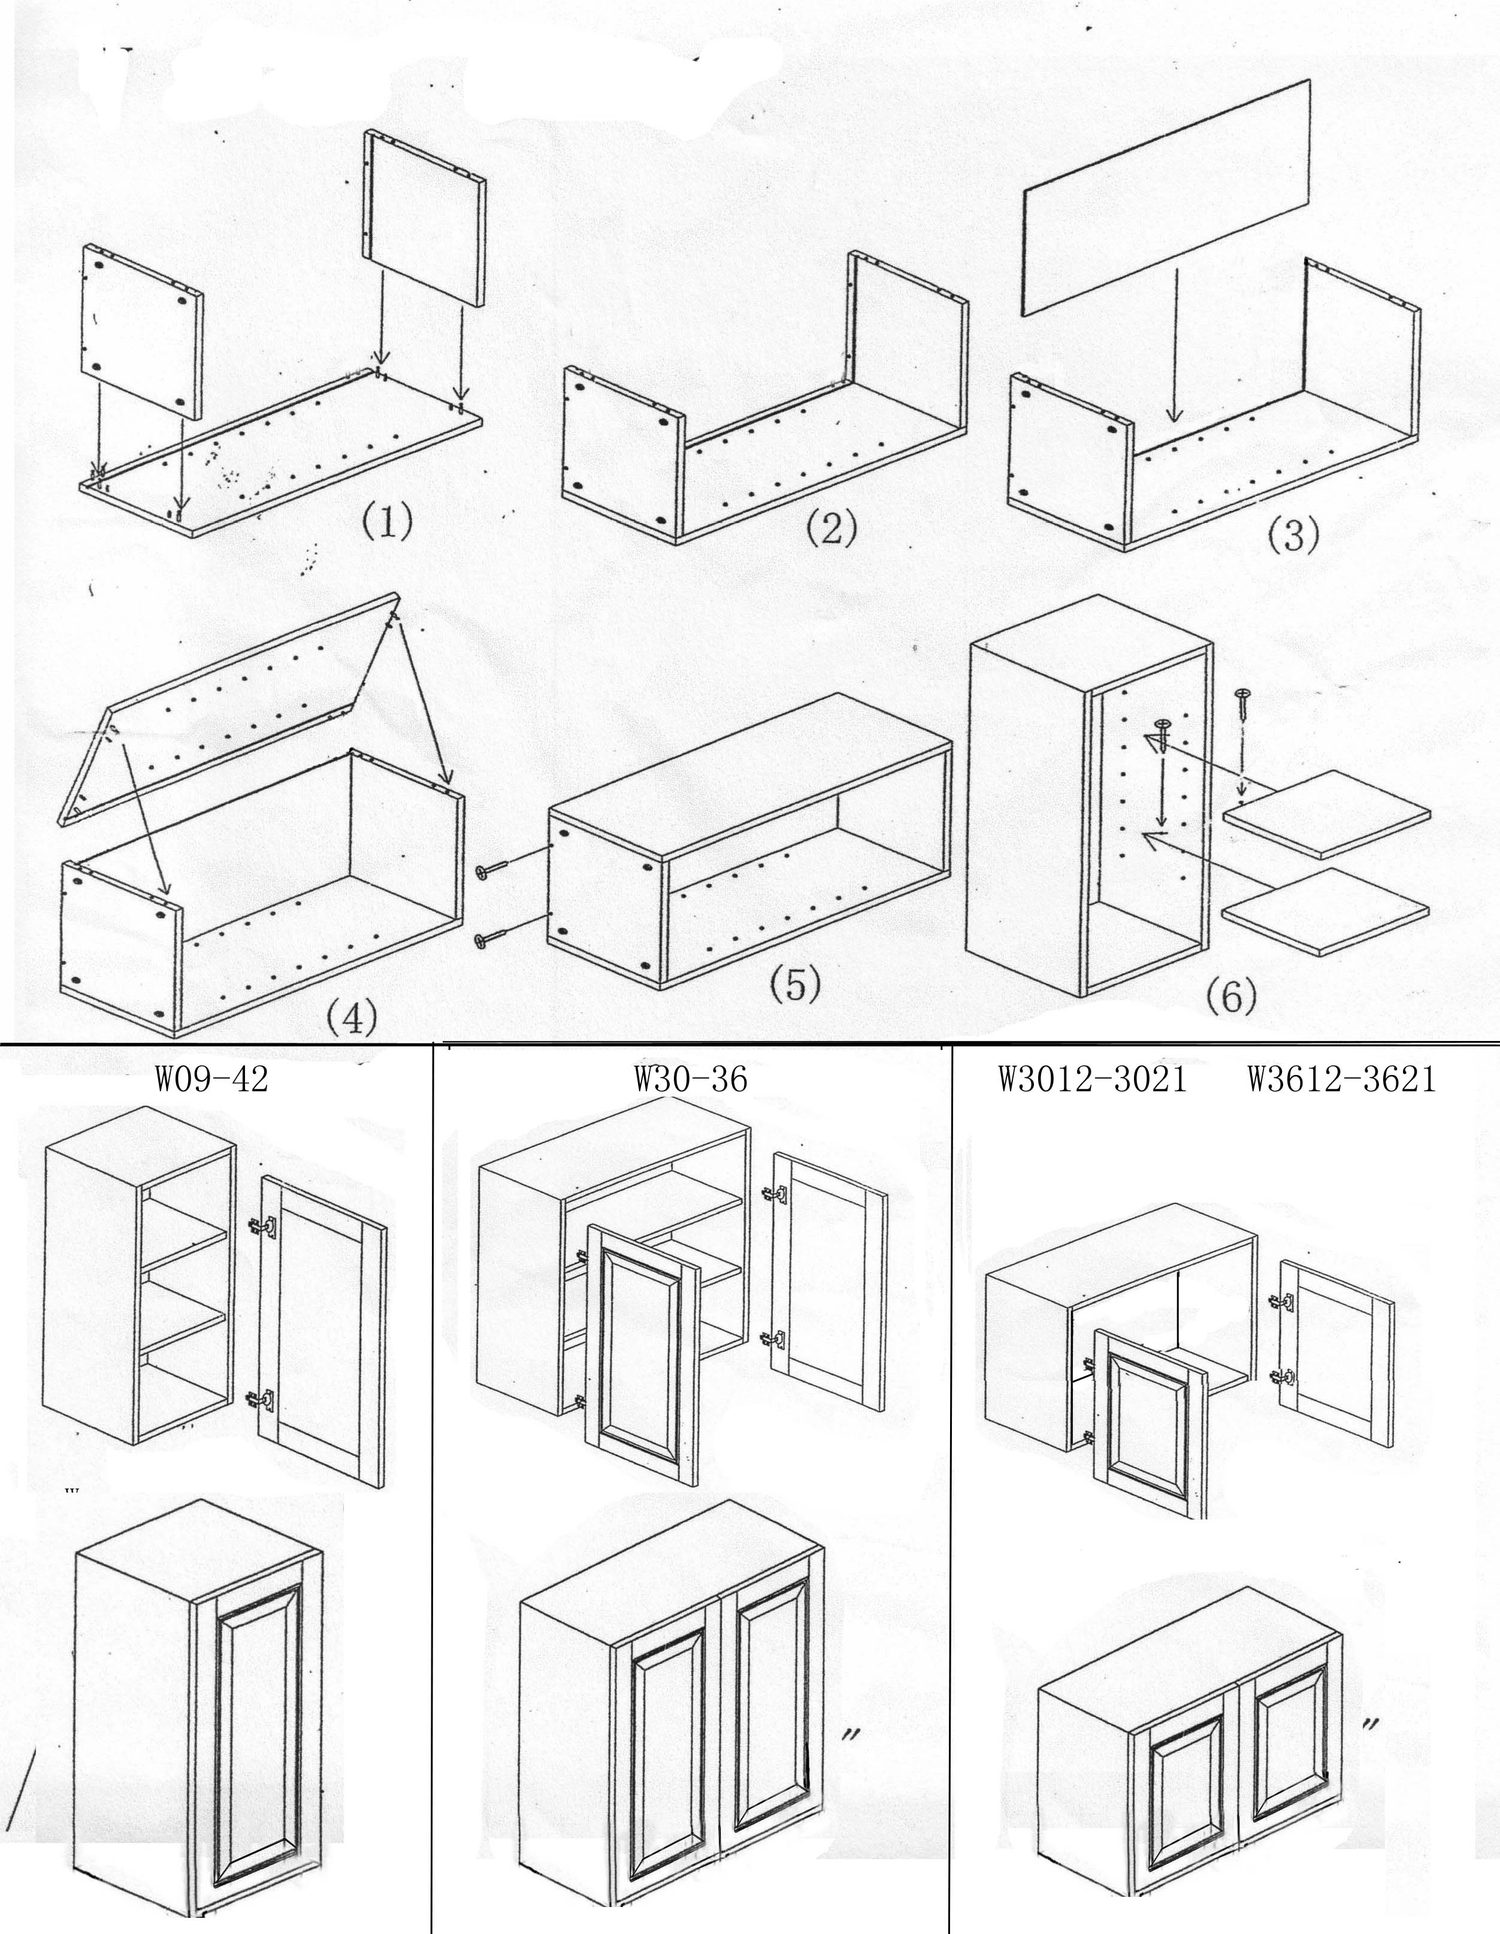
Assembly diagram for wall cabinets Open full-size diagram →
Tall Cabinets

Oven Cabinet & Pantry

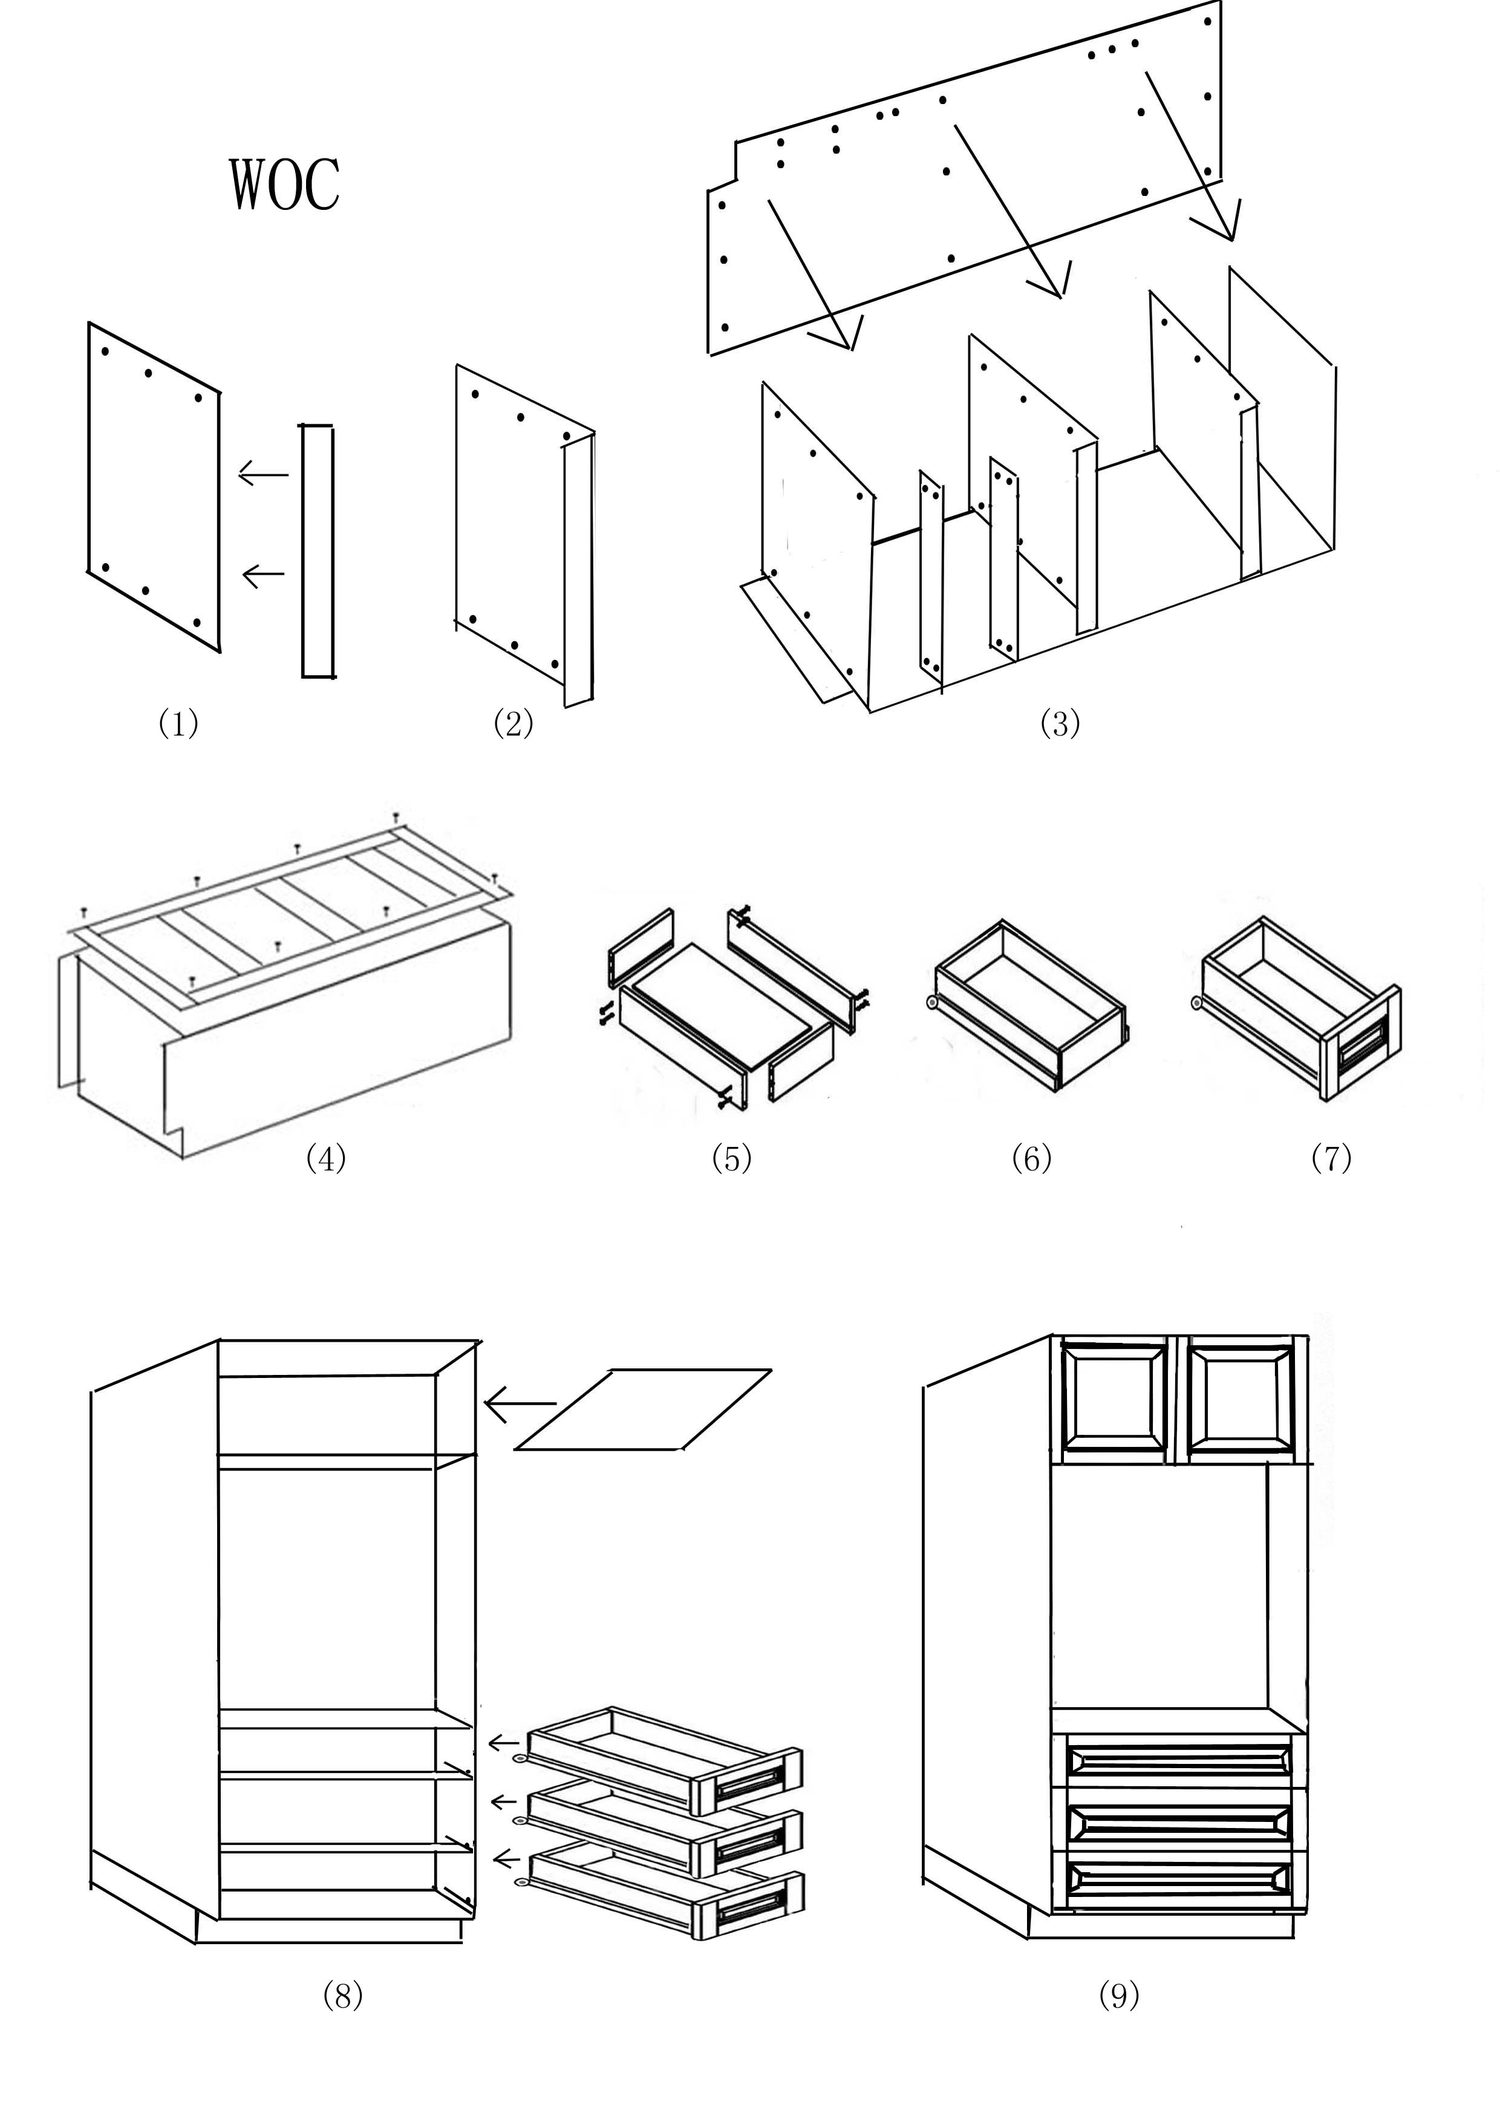
Wall Oven Cabinet

Cabinet code WOC · tall oven cabinet with drawers below

Assembly diagram for WOC wall oven cabinet Open full-size diagram →

Wall Pantry

Cabinet codes WP1884 / WP2484 · tall pantry, single and double door
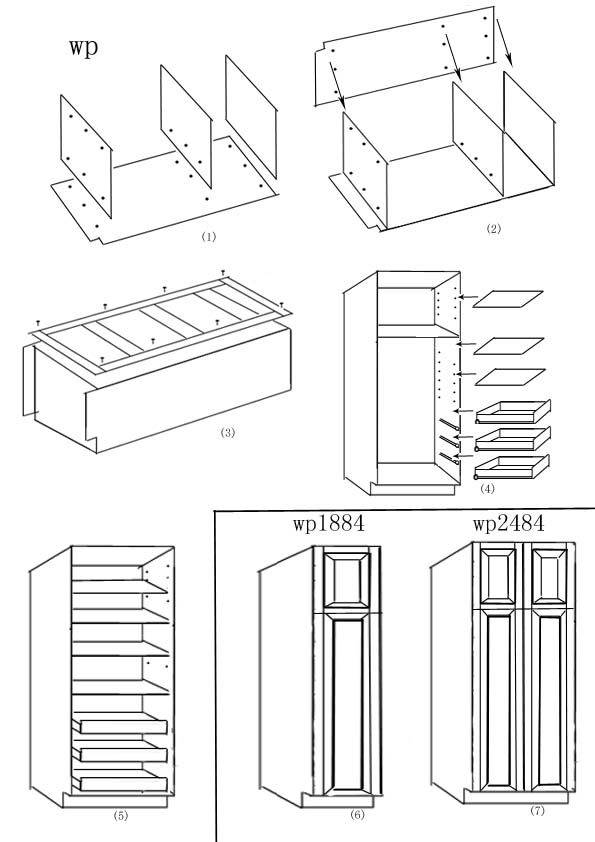
Assembly diagram for WP wall pantry cabinets Open full-size diagram →

Stuck On A Step?

Call (604) 676-8065 or email sales@supercabinetworld.com, Monday to Saturday, 9:30am – 5:30pm, and we will help you through it. Measuring for a new kitchen? Start with our Measuring Guide.

Contact Us