Good measurements are the start of a good design. You do not need to be exact to the millimetre — a tape measure, a pencil and about fifteen minutes is all it takes. Sketch your kitchen, write down the measurements below, and send them to us: we will design your kitchen in 3D and quote it exactly, free. All measurements in inches.
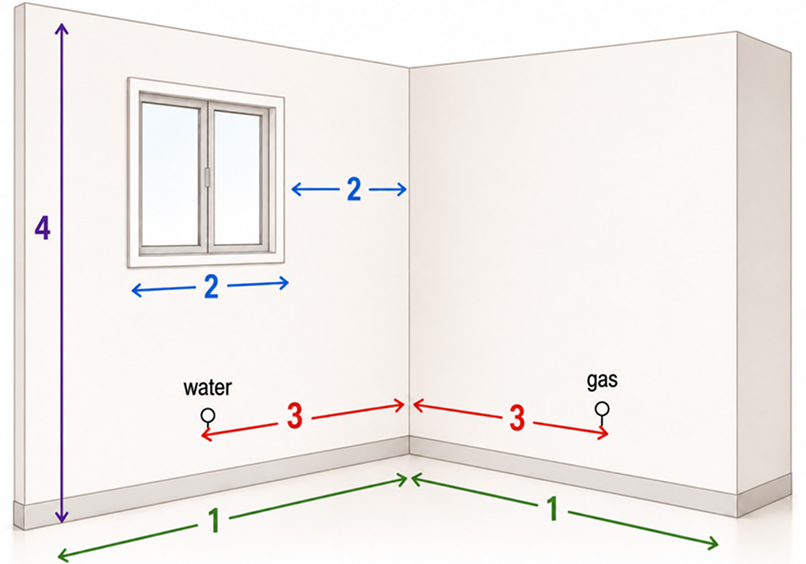
Measure the length of every wall, corner to corner, and write it on your sketch. Then measure the ceiling height — floor to ceiling.
For each window and door, record its width and height, and its distance from the nearest corner. Include the trim (casing) in the width, and note which way doors swing.
Mark where the sink plumbing (water and drain), gas line, electrical outlets and vents are, with distances from the nearest corner. Note anything that sticks out, like bulkheads or pipes.
Note the position and width of the fridge, stove and dishwasher, and anything built in. If an appliance is moving or being replaced, tell us its new size and spot.
Your sketch does not need to look professional — a pencil drawing like the floor plan is perfect. The 3D view shows the same kitchen from standing height, so you can check where the window, sink, appliances and ceiling height fit. What matters is that every number is on it.
Measure every dimension twice. If the two numbers disagree, measure a third time — a small error now can mean a cabinet that does not fit later.
A metal tape measure, a pencil and paper (or your phone) are all you need. A laser measure works too, but a tape is best around corners.
Write down exact spots for plumbing, outlets and anything in the way. "Roughly in the middle" is where design problems start.
Photograph the whole kitchen from several angles, including corners, the ceiling and under the sink. Photos answer questions your sketch cannot.
Email everything to sales@supercabinetworld.com. In the Lower Mainland? Ask us about our measuring service if you would rather we measure for you. Tip: you can also print this page and carry it into the kitchen with you.
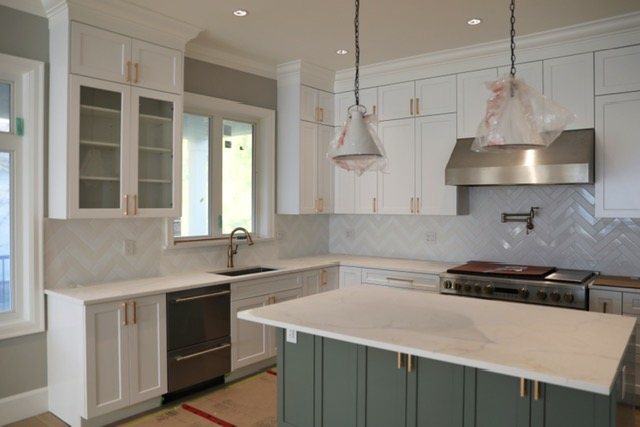
Send your sketch and photos and we will design your kitchen in 3D and quote it exactly — free, with no obligation. Email sales@supercabinetworld.com or call (604) 676-8065, Monday to Saturday, 9:30am – 5:30pm.
Request A Free Quote